
Residential · Whole Home
One Vision, Whole Home
Several disconnected rooms brought together through one coordinated renovation and a consistent material palette.
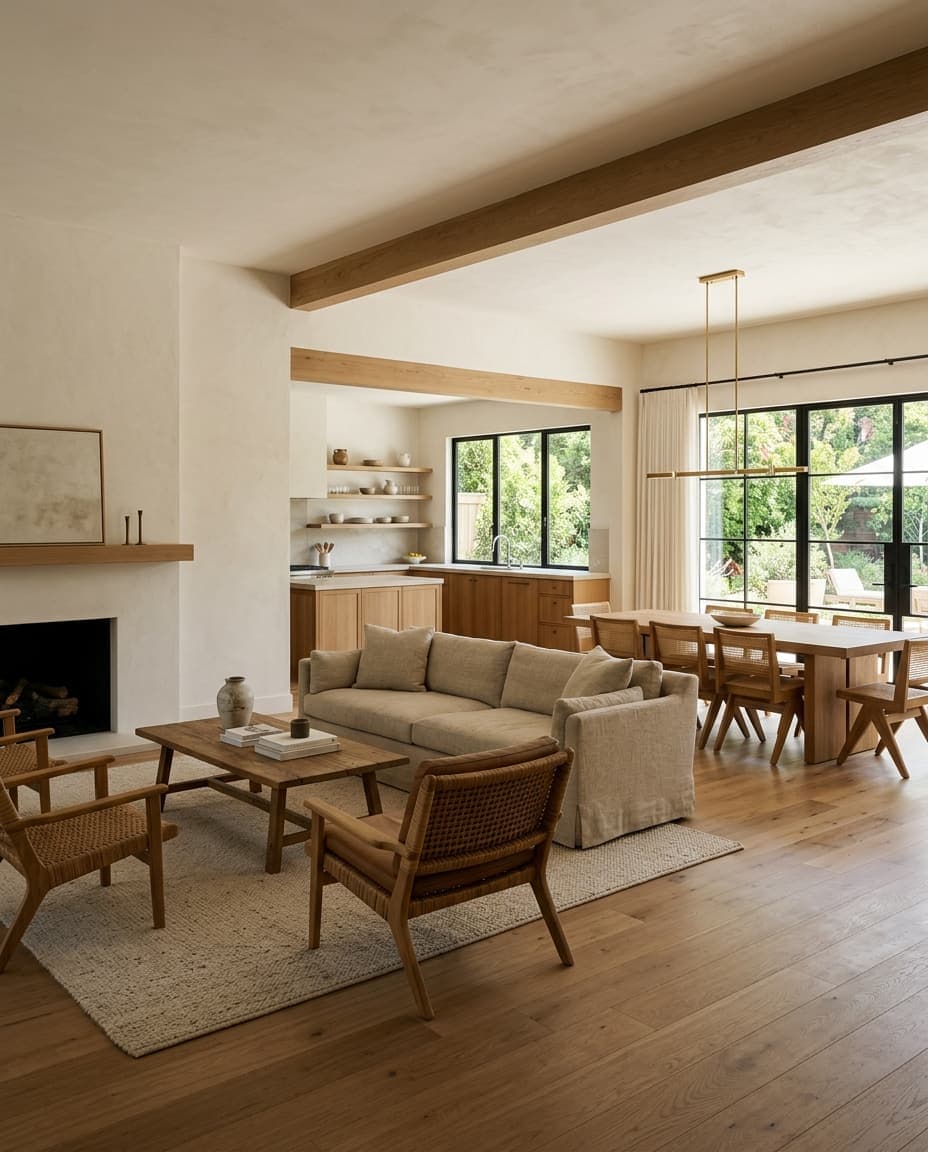
Concept visualization — illustrative, not a photograph of a real completed project.
The Challenge
The home had been updated room by room over the years, leaving disconnected finishes and layouts that didn't work well together.
What We Changed
We planned a coordinated renovation across the main living areas, kitchen, and bathrooms, carrying a consistent material and finish palette throughout and adjusting the layout to improve flow between rooms.
The Result
A home that reads as one considered space rather than a series of separate updates, with improved flow from room to room.
Let’s Talk
Your space can work differently.
Tell us what you’re thinking about changing. You don’t need to have everything figured out yet — we’ll help you figure out the next step.
hello@adinkrarevision.example.com