
Residential · Kitchen
A Kitchen Built for Gathering
A closed-off, dated kitchen reworked into an open space built around cooking, storage, and everyday gathering.
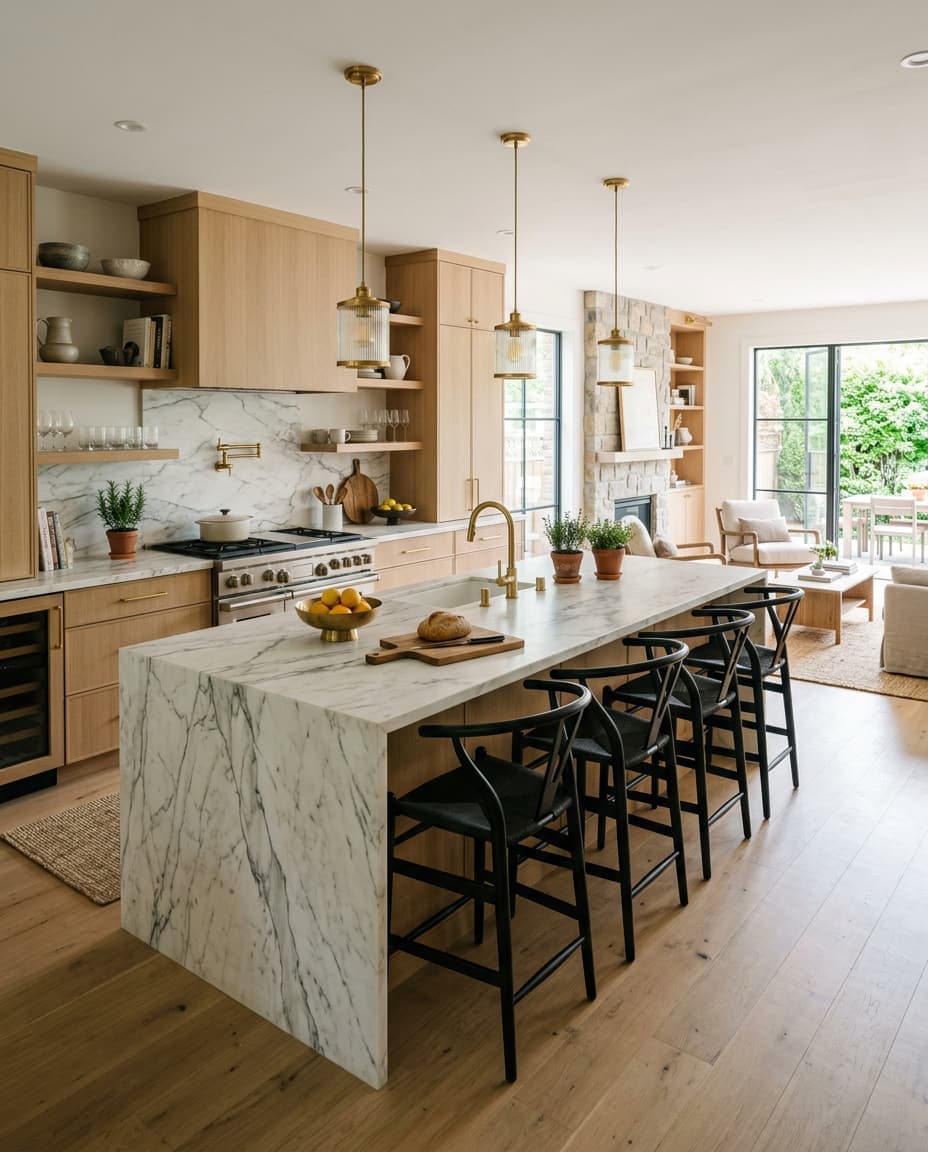
Concept visualization — illustrative, not a photograph of a real completed project.
The Challenge
The existing kitchen was closed off from the rest of the home, with limited counter space and storage that no longer matched how the household actually cooked and gathered.
What We Changed
We reworked the layout to open the kitchen toward the adjoining living space, added an island for prep and casual seating, and updated cabinetry, counters, and lighting to support everyday use.
The Result
A kitchen that functions as the center of the home — more storage, more workable counter space, and a layout that keeps the cook connected to the rest of the room.
Let’s Talk
Your space can work differently.
Tell us what you’re thinking about changing. You don’t need to have everything figured out yet — we’ll help you figure out the next step.
hello@adinkrarevision.example.com